AI Sketch to Blueprint
Turn Hand-Drawn Sketches into Professional Blueprints Instantly.
Don't have formal CAD files? No problem. Snap a picture of your paper sketch, and watch our AI transform it into a clean, dimensioned floor plan ready for estimating.
Try the Sketch AI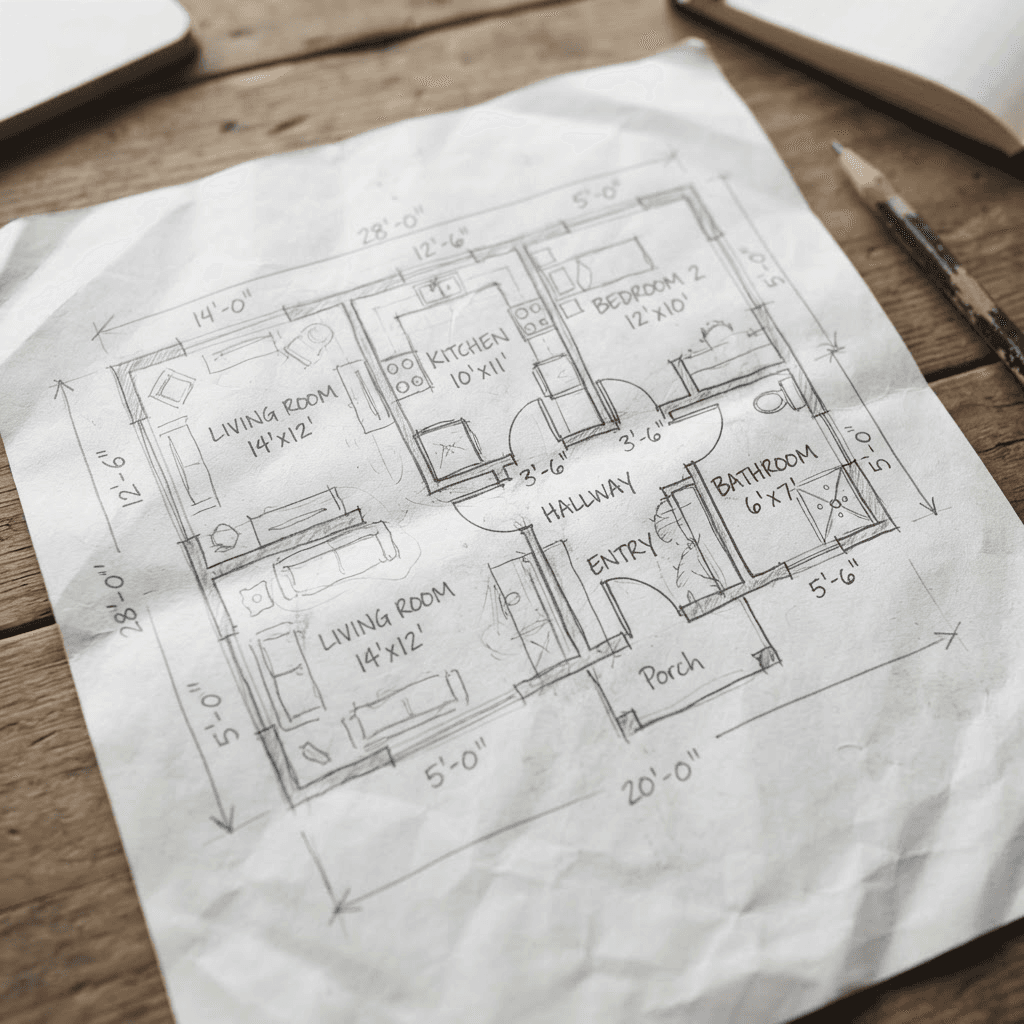
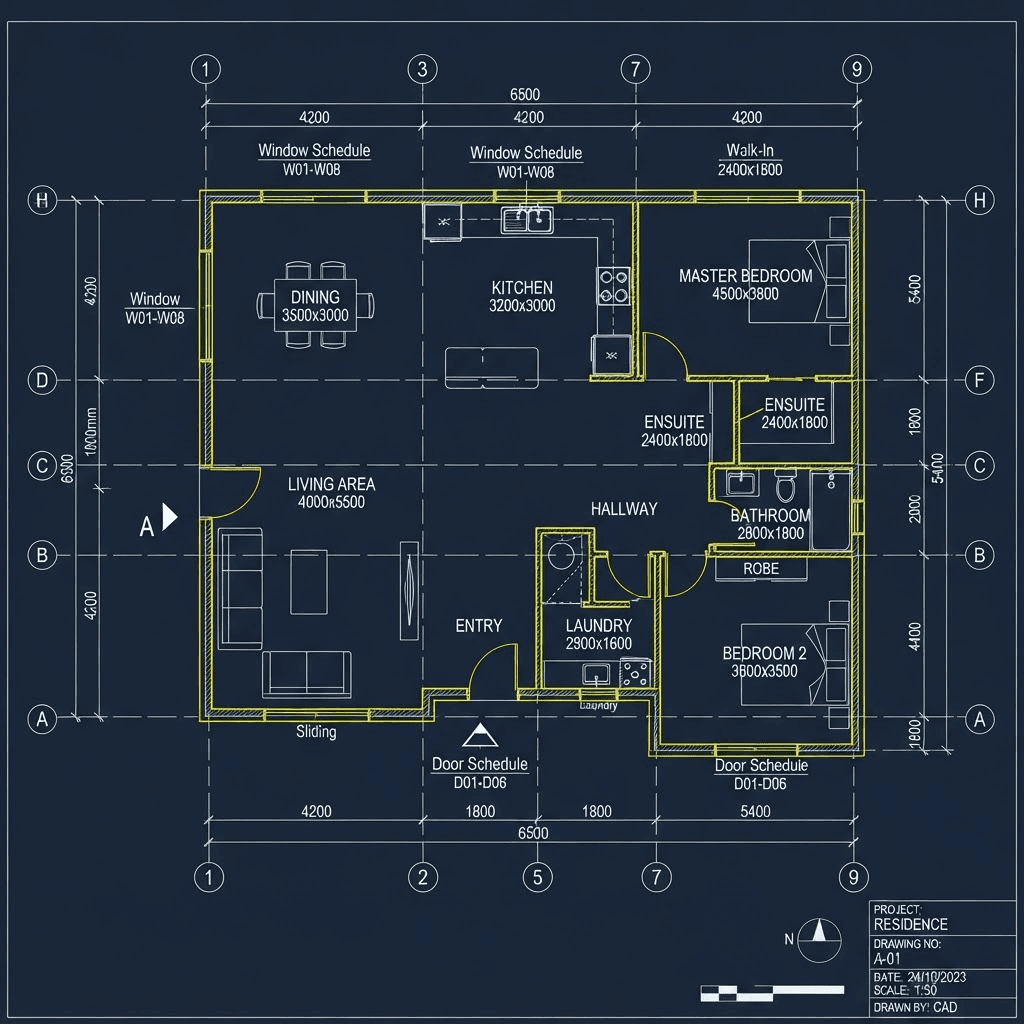
From paper to pricing-ready plan
Everything you need to digitize a concept the moment inspiration strikes.
Instant Digitization
Upload JPG, PNG, or PDF sketches. The AI automatically detects room configurations, walls, and doors instantly.
Auto-Scaling & Dimensions
Automatically detects metric or imperial scales and applies accurate grid lines and room measurements based on standard architectural ratios.
Export Ready
Instantly download your new architectural blueprint as a high-quality PDF to share with clients, design teams, or subcontractors.